
LOT 3 – 75 Mission Trail – 1.2 acres
Offered at $5,250,000
Rendering coming soon

Site Map
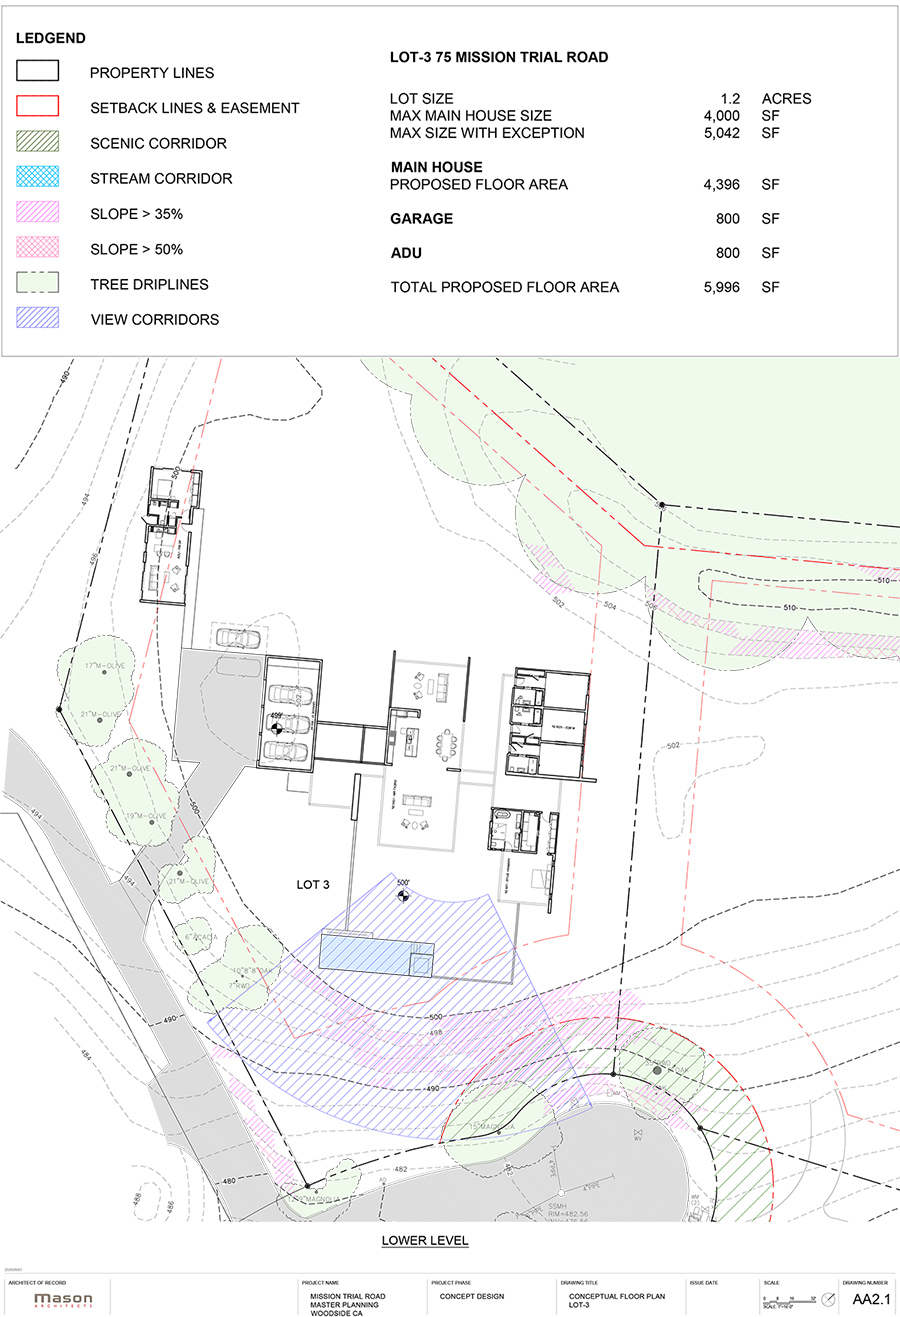
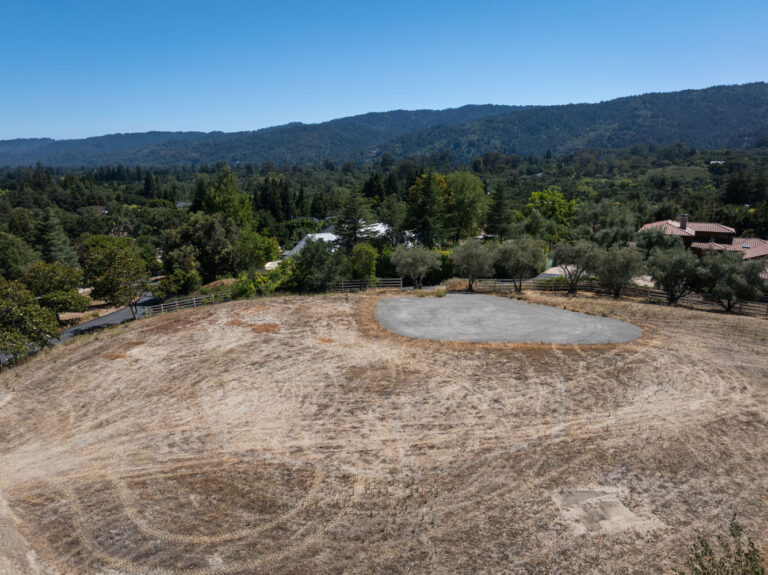
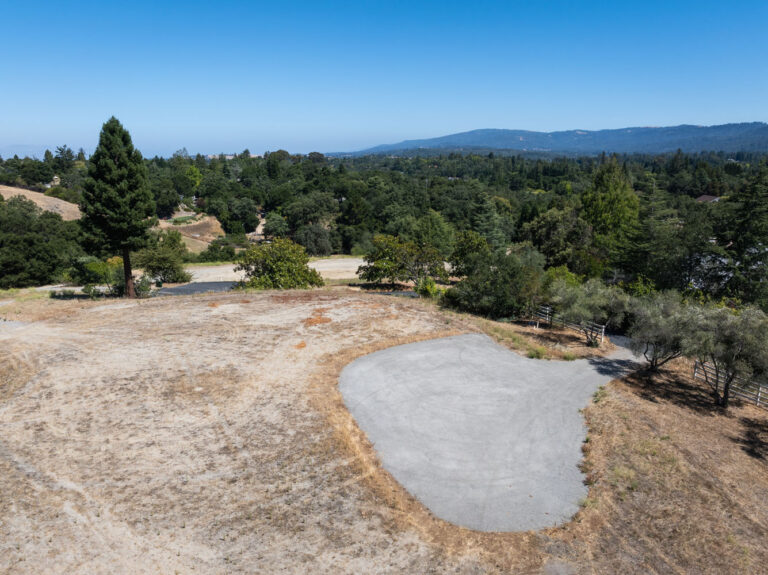
Photo Gallery
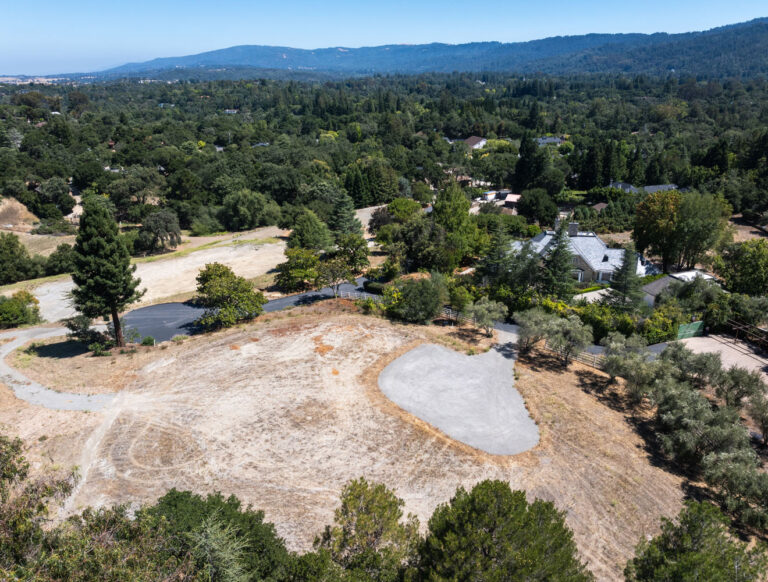
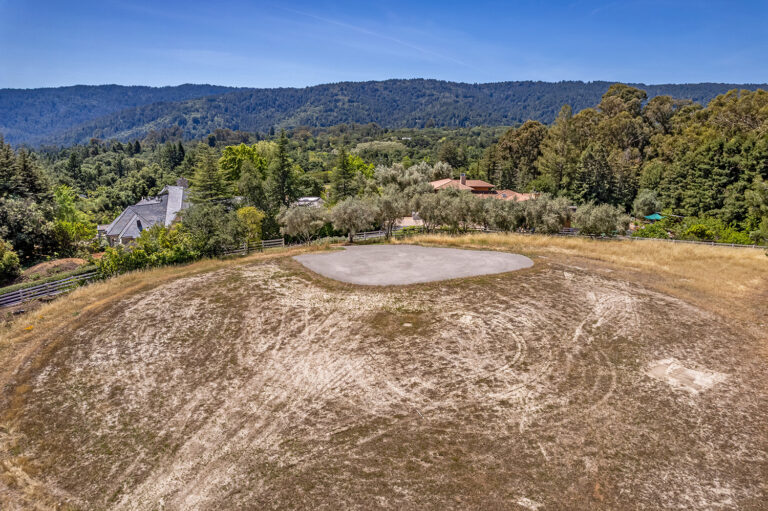
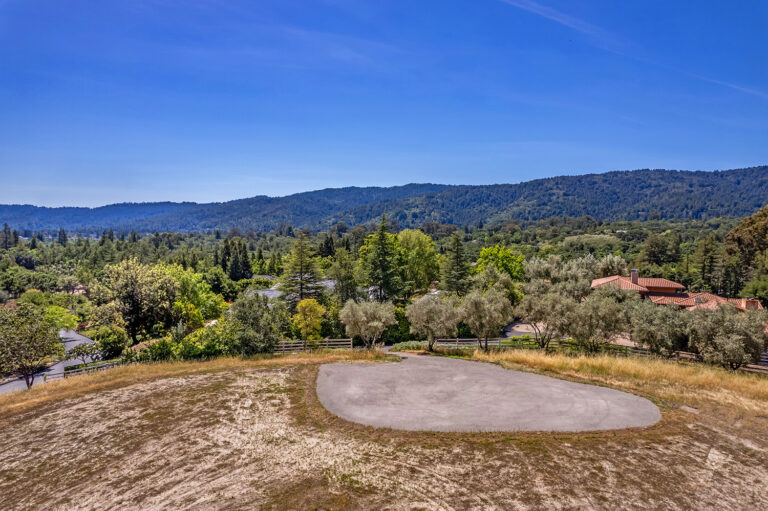
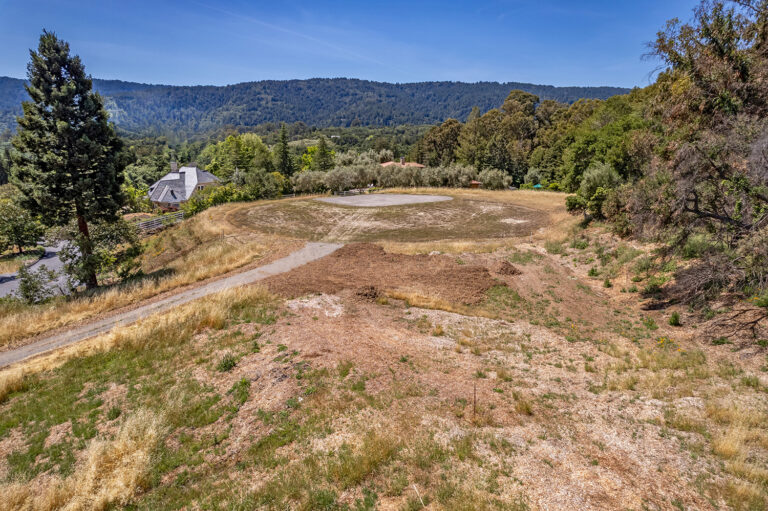
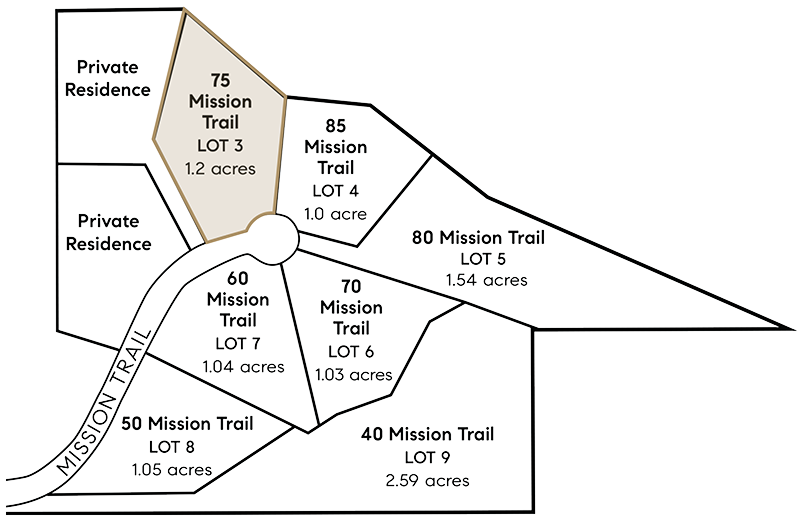
Tap an available lot to highlight the property.

- 7 finished lots for sale
- Rare gated private cul-de-sac
- Only 9 residences behind the gates
- Private road maintenance agreement
- PGE, Cal Water, and public sewers at street
- Ready for your house design
- Permits per Town of Woodside standard codes and zoning
- No HOA or association architectural review
French Country architecture and classic interiors define this beautifully maintained estate, privately positioned behind gates just off the Cañada Road corridor. Set on approximately 1.1 acres, the property showcases western hill views, expansive level lawn, and manicured gardens – an exceptional setting for entertaining or private enjoyment. The generously scaled residence is in pristine, move-in ready condition and includes a separate guest house for added flexibility.
Seven adjacent parcels are also available, offering a rare opportunity to expand the estate, enhance privacy, or create a multi-parcel compound just one mile from the town center and within the acclaimed Woodside Elementary School District.
Offered at $7,995,000
ESTATE HIGHLIGHTS
Location
Ideally located in prime Woodside just off the Cañada Road corridor, the property is accessed via a gated private lane at the end of a cul-de-sac. The area offers direct access to miles of equestrian, hiking, and cycling trails, while remaining close to Silicon Valley, Stanford University, and major commute routes. Located within the highly regarded Woodside Elementary School District.
Grounds
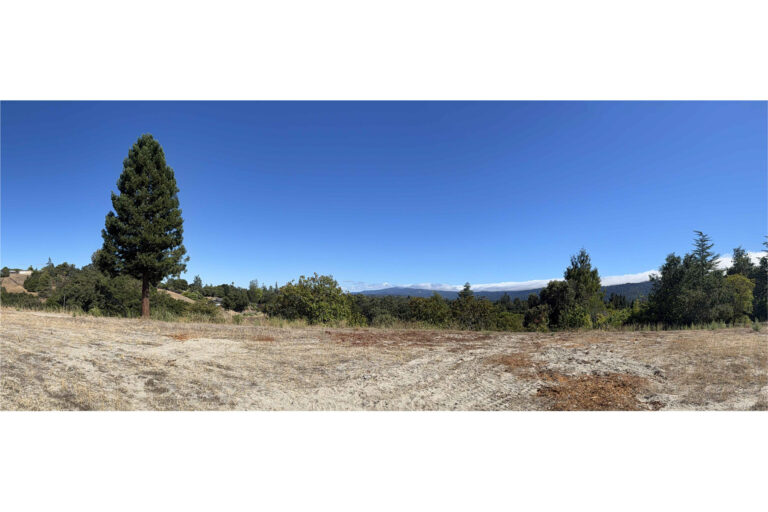
Approximately 1.106 acres (48,176± sq ft) with western hill views. The landscaped grounds include terraced stone walls, a fountain at the front motor court, mature trees, rose and vegetable gardens, and a large level lawn. A walking path encircles the property.
Residence
Evoking French country living with stone-clad exteriors and steeply pitched slate rooflines, the home offers 4 bedrooms and 5.5 baths across three levels. Recently refreshed with new interior paint and wool carpeting. A detached 1-bedroom, 1-bath guest house adjoins the garage.
- Approximately 6,625 square feet of total living space
◦ Main home: 5,665 sq. ft.
◦ Guest house: 960 sq. ft. - Grand two-story foyer with marble flooring
- Wood-paneled library with coffered ceiling, marble fireplace, and solarium access
- Formal living room with parquet floors, marble fireplace, and leaded glass bay window; adjacent butler’s pantry
- Formal dining room with parquet floors, chandelier, and walk-in china closet
- Bright kitchen with white cabinetry, granite countertops, and breakfast area with hill views
- Appliances include GE Monogram cooktop, Bosch ovens and dishwasher, GE microwave, and Sub-Zero refrigerator
- Spacious family room with walnut cabinetry, wood stove, and sliding doors to a view terrace
- Main-level primary suite with outdoor access, solarium entry, walk-in closet, and spa-like bath
- Glass-enclosed, skylit solarium with sunken spa and swim spa
- Upstairs recreation room with custom storage and skylight
- Three upstairs bedrooms, each with en suite bath
- Guest house with central living space, stone fireplace, full kitchen, bedroom, and bath
- Additional features include a powder room near the kitchen and a laundry room with sink and built-in amenities